


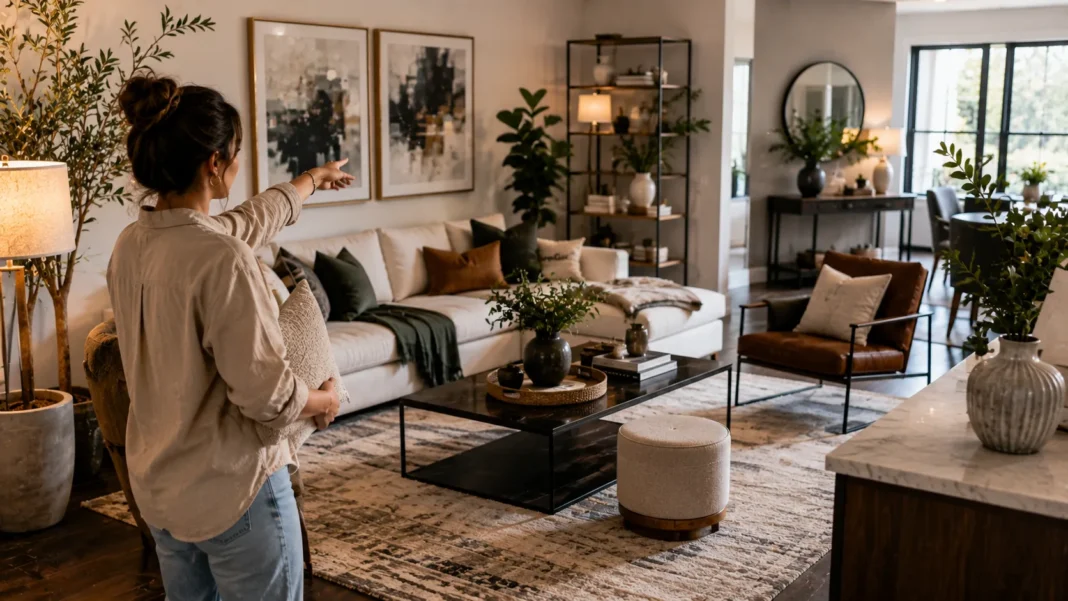
How to Decorate a Home Like an Interior Designer
Decorating a home like an interior designer is not about filling every room with expensive furniture or following every new trend. Professional-looking interiors usually come from thoughtful planning, balanced proportions, consistent colors, well-placed furniture, layered lighting, and carefully selected accessories. Interior designers think about how a room should function before they focus on decoration, which allows them to create spaces that feel polished without sacrificing comfort.
The biggest difference between a professionally styled home and a randomly decorated one is usually intention. Designers rarely purchase furniture or accessories simply because they look attractive on their own. They consider how each item relates to the room’s architecture, scale, color palette, lighting, lifestyle, and surrounding pieces. This creates visual harmony and prevents rooms from feeling like collections of unrelated purchases.
You also do not need an unlimited budget to create a designer-inspired home. Paint, lighting, furniture placement, curtains, rugs, artwork, and styling can dramatically change the appearance of an interior without requiring major renovations. Some of the strongest design improvements involve rearranging items you already own, removing unnecessary clutter, and investing strategically in one or two elements that have a large visual impact.
Learning how to decorate a home like an interior designer means understanding the principles professionals use rather than trying to copy one particular room. This guide explains how to establish a design direction, choose furniture at the correct scale, build a cohesive color palette, layer lighting, arrange artwork, style shelves, mix textures, and add finishing details that make a home feel intentional, comfortable, and beautifully put together.
Start With a Clear Vision Before Buying Anything
Professional interior designers rarely begin a room by randomly shopping for furniture. They first establish the purpose, mood, and visual direction of the space. Before buying anything, decide how you want the room to feel. You may want a living room that feels warm and welcoming, a bedroom that feels calm, or a home office that feels focused and energizing. These emotional goals guide later design decisions.
Create a list of several words that describe your ideal interior, such as sophisticated, relaxed, airy, earthy, modern, elegant, colorful, or cozy. These words become a filter when comparing products. A chair might look beautiful in isolation, but if it does not support the atmosphere you are trying to create, it may not be right for the room.
Next, collect inspiration from interiors you genuinely like. Save photographs from magazines, websites, social platforms, hotels, restaurants, or homes you visit. Instead of copying one room exactly, look for repeated elements across several images. You may discover that you consistently prefer warm wood, linen fabrics, curved furniture, neutral walls, oversized artwork, or darker accent colors.
Turn those preferences into a simple interior design mood board. Include your main colors, furniture styles, textures, lighting ideas, flooring, artwork, and decorative details. A mood board prevents impulse purchases because you can quickly compare each potential item with the overall direction before spending money.
Understand How the Room Needs to Function
Interior designers focus on function before decoration because a beautiful room becomes frustrating when it does not support everyday life. Think about what actually happens inside each space. A living room may need television viewing, conversations, reading, children’s activities, and storage, while a bedroom may need dressing space, bedside storage, relaxation, and effective lighting.
Identify the main activity first. This usually determines the furniture arrangement. In a living room designed around conversation, seating should face one another rather than every piece pointing toward the television. In a family room where movie nights are important, the television can become a more central part of the layout.
Traffic flow matters as well. People should be able to move naturally through the room without squeezing between furniture or walking around unnecessary obstacles. Designers deliberately maintain pathways between doors, seating areas, tables, and major furniture so a room feels comfortable rather than crowded.
A professional home interior layout balances beauty with usability. Before purchasing additional pieces, ask whether the room actually needs them and whether they improve its function. Eliminating unnecessary furniture can sometimes make an interior look more expensive because the remaining pieces have more space to breathe.
Measure Every Room Before Choosing Furniture
Scale is one of the most important principles in professional interior design. Furniture that is too large can overwhelm a room, while pieces that are too small can make the interior feel unfinished. Accurate measurements help you select furniture that looks proportional to the space rather than relying on assumptions.
Measure the room’s length, width, ceiling height, doors, windows, architectural features, and major openings. You should also record the dimensions of furniture you already own. This information allows you to understand how much usable space remains and prevents purchasing items that physically fit through the door but visually dominate the room.
Use painter’s tape to mark the dimensions of potential furniture directly on the floor. This simple trick helps you see how much space a sofa, dining table, bed, or cabinet will occupy before ordering it. Leave enough room for people to walk comfortably around furniture and open doors, drawers, and cabinets.
Professional designers understand that furniture scale and proportion influence how expensive and balanced a room appears. One appropriately sized sofa often looks better than several small chairs attempting to fill the same area. Measure first, visualize the footprint, and choose pieces according to the room rather than the showroom.
Choose One Focal Point for Each Room
A focal point is the element that naturally attracts attention when someone enters the room. Interior designers often organize furniture and decoration around this visual anchor. A fireplace, large window, dramatic artwork, statement headboard, beautiful dining table, or architectural feature can all serve as focal points.
If the room already contains a strong architectural feature, emphasize it rather than competing with it. Arrange furniture to support the fireplace, frame a beautiful window with curtains, or place lighting around an interesting wall. When several major elements compete equally for attention, the room can feel visually chaotic.
Rooms without obvious architectural features can create a focal point through design. Oversized artwork above a sofa, an upholstered bed, a distinctive light fixture, an accent wall, or a beautiful media cabinet can establish visual hierarchy. The goal is giving the eye somewhere to land instead of treating every object as equally important.
A strong interior design focal point does not mean the rest of the room should be boring. Supporting pieces can still contain texture, color, and personality, but they should complement rather than overpower the main feature. This hierarchy creates the sense of deliberate composition often seen in professionally decorated homes.
Build a Cohesive Color Palette
Professional interiors usually have a clear color story rather than a collection of unrelated shades. Begin with one dominant neutral or foundational color for large areas such as walls, large upholstery, cabinetry, or flooring. Then introduce secondary colors and accents that support the overall mood.
A simple approach is to choose three main color families. One can serve as the dominant shade, another as the secondary color, and the third as an accent. This does not require applying exact percentages throughout the room, but limiting the main palette helps create visual consistency.
Pay attention to undertones. White paint can appear warm, cool, creamy, gray, or even slightly pink depending on the formula and surrounding light. Wood, stone, upholstery, and flooring also contain undertones that affect how other colors appear. Designers compare samples inside the actual room before making final decisions.
Your home color palette should also flow naturally between connected spaces. You can vary individual room colors while repeating several tones throughout the house. This creates continuity without making every room identical, giving the entire home a more deliberate and professionally planned appearance.
Use the 60-30-10 Color Principle as a Starting Point
The 60-30-10 guideline can help beginners distribute color more confidently. Approximately 60 percent of the visual space may use a dominant color, 30 percent can feature a secondary shade, and 10 percent can introduce a stronger accent. Designers do not follow this mathematical formula rigidly, but it provides a useful starting framework.
The dominant color often appears on walls, large rugs, major furniture, or cabinetry. The secondary shade might appear in curtains, chairs, bedding, or larger decorative elements. Accent colors can then appear through artwork, cushions, lamps, decorative objects, or smaller pieces of furniture.
The principle works particularly well when you are unsure how much color to add. Instead of introducing five bold shades equally, you create hierarchy. One color provides stability while another adds depth and a smaller accent introduces personality.
A balanced designer color scheme should still feel natural rather than calculated. Adjust the proportions according to the architecture, materials, and room size. The objective is simply to prevent every color from demanding the same amount of attention.
Layer Different Textures to Create Depth
Rooms decorated entirely with smooth surfaces can feel flat even when the colors are beautiful. Interior designers add visual depth by combining materials with different textures. Wood, stone, linen, velvet, leather, wool, glass, metal, ceramics, and woven fibers all interact differently with light and create richer interiors.
A neutral living room, for example, can include a linen sofa, wool rug, wooden table, ceramic lamp, woven basket, and soft cushions. Even if everything remains within a beige and cream palette, the differences in texture prevent the room from looking plain.
Texture becomes particularly important in minimalist and neutral interiors because there may be fewer colors and decorative objects. Natural materials and tactile fabrics provide interest without introducing visual clutter. This allows a room to feel calm while still appearing layered and sophisticated.
When creating layered interior design, avoid introducing textures randomly. Repeat several materials in different areas of the room. A black metal lamp might connect visually with black table legs, while warm wood can appear in both a coffee table and picture frames. Repetition turns individual materials into part of a larger design story.
Mix Materials Instead of Matching Everything
Professional interiors rarely contain furniture that looks as though it came from one matching showroom collection. Designers combine materials and finishes to create depth and individuality. A wooden dining table can work with upholstered chairs, metal lighting, and a stone centerpiece without every piece sharing the same finish.
Avoid using exactly the same wood throughout the entire room. Two or three complementary wood tones often look more natural than one perfectly matching set. Keep the undertones reasonably related so the combination feels intentional rather than accidental.
Metals can also be mixed. You do not need every handle, lamp, faucet, and furniture leg to use the exact same finish. A room might combine black metal with warm brass, provided one finish remains dominant and the secondary metal appears repeatedly enough to feel deliberate.
Successful mixed-material home decor creates contrast while maintaining connection. The room becomes more visually interesting because no single finish dominates every object. This approach also makes future decorating easier because you are not forced to search for perfect matches whenever you add something new.
Choose Larger Rugs for a More Luxurious Look
One of the easiest ways to make a room look professionally designed is to use a properly sized rug. Small rugs often make furniture appear disconnected and visually shrink the seating area. Designers usually choose rugs large enough to anchor multiple pieces of furniture within one composition.
In a living room, the front legs of sofas and chairs should generally sit comfortably on the rug when possible. In larger rooms, all furniture legs may fit on the rug. This visually connects the seating rather than leaving a small floating rectangle in the center.
Dining-room rugs should extend far enough beyond the table that chairs remain on the rug when pulled out. Bedroom rugs should provide enough visible material around the bed to create softness when stepping onto the floor.
A well-sized area rug for interior design can immediately make a room feel more generous and complete. If your budget does not allow the ideal premium rug, consider choosing a simpler large rug rather than an expensive small one. Scale usually has a greater visual impact than decorative complexity.
Hang Curtains Higher and Wider
Curtain placement can dramatically affect the perceived height and width of a room. Designers often install curtain rods higher than the top of the window and extend them beyond the frame. This allows fabric to frame the window without covering large portions of the glass.
Hanging curtains closer to the ceiling creates the illusion of greater height. Extending the rod wider makes the window appear larger and allows more natural light to enter when the curtains are open. These small visual adjustments can make ordinary windows feel more substantial.
Curtain length matters as well. Panels should usually reach the floor rather than ending awkwardly several inches above it. Depending on the style, fabric can barely touch the floor or create a slightly more relaxed break, but accidental-looking short curtains can reduce the polished effect.
Choose designer-style curtains that complement rather than overwhelm the room. Linen, cotton, velvet, and other fabrics can create very different moods. Even inexpensive curtain panels can look sophisticated when they are properly sized, positioned, and steamed before installation.
Layer Your Lighting Instead of Using One Ceiling Light
Professional interiors rarely rely entirely on one overhead fixture. Designers create layers of lighting because different activities and times of day require different levels and directions of illumination. This approach also makes rooms feel warmer and more dimensional.
Ambient lighting provides general illumination through ceiling fixtures, recessed lights, or larger pendants. Task lighting supports specific activities such as reading, cooking, applying makeup, or working. Accent lighting highlights artwork, architecture, shelves, or decorative objects.
Table lamps and floor lamps are particularly useful for creating atmosphere. Instead of turning on a bright ceiling fixture every evening, several lower-level lamps can produce softer pools of light throughout the room. This makes seating areas feel more intimate and comfortable.
Thoughtful layered lighting design also treats light fixtures as decorative elements. A sculptural pendant, elegant table lamp, or oversized floor lamp can function almost like artwork. Choose fixtures that support the room’s overall style while providing practical illumination.
Use Statement Lighting to Add Personality
Statement lighting can instantly elevate a room because it combines function with visual impact. A distinctive chandelier over a dining table, oversized pendant above a kitchen island, or sculptural lamp in a living room can become one of the strongest design features in the space.
Scale matters here as much as style. A tiny chandelier above a large dining table may look insignificant, while an appropriately sized fixture creates balance. Designers are often willing to choose lighting slightly larger than homeowners initially expect because undersized fixtures frequently disappear visually.
Consider the shape of surrounding furniture. A long rectangular table may work well with a linear fixture, while a round dining table can pair beautifully with a circular or sculptural pendant. The relationship between the furniture and lighting creates a more deliberate composition.
Good statement lighting ideas do not require extremely expensive fixtures. Strong shape, interesting material, appropriate scale, and thoughtful placement matter more than price. Lighting is one area where one distinctive piece can create a major designer-level impact without redecorating the entire room.
Arrange Furniture Away From the Walls When Possible
Many homeowners automatically push every piece of furniture against the walls because they assume this makes the room feel larger. In some small spaces that may be necessary, but designers often pull furniture inward to create more intentional seating arrangements.
Floating a sofa several inches from the wall can create visual breathing room. In larger living areas, sofas and chairs can define conversation zones without depending on the walls at all. A console table behind a floating sofa can provide another useful surface while strengthening the room’s layout.
Furniture should relate to the people using the space. If chairs are positioned so far apart that conversation feels awkward, the layout is not functioning well even if the room contains plenty of open floor area. Designers create groupings that support interaction and movement.
A thoughtful living room furniture arrangement can make existing furniture look better without buying anything new. Experiment with several layouts before deciding what additional pieces are needed. Sometimes the room does not need more furniture; it simply needs the current furniture placed more effectively.
Create Visual Balance Without Making Everything Symmetrical
Balance makes a room feel stable and comfortable, but perfect symmetry is not always necessary. Traditional interiors may use matching lamps or chairs on either side of a fireplace, while contemporary rooms can achieve balance through different objects with similar visual weight.
Imagine one side of a console containing a tall lamp. The opposite side might balance it with two shorter decorative objects and artwork rather than another identical lamp. The arrangement still feels balanced because neither side visually overwhelms the other.
Furniture scale also contributes to balance. A large sofa can be offset by substantial chairs, artwork, or a coffee table. Tiny decorative objects placed beside oversized furniture often feel disconnected because the visual weights are too different.
Professional interior styling balance comes from looking at the composition as a whole rather than matching every object. Symmetry can provide order, while asymmetry can add energy and personality. Designers use both depending on the atmosphere they want to create.
Use Odd Numbers When Styling Accessories
Groups of three or five objects often feel visually natural because odd-numbered arrangements create movement and prevent the eye from dividing everything into equal pairs. Designers frequently use this principle when styling coffee tables, shelves, consoles, and side tables.
The objects should vary in height, shape, and texture. A stack of books, small ceramic bowl, and taller vase can create a balanced three-piece arrangement because each item contributes something different. Three identical objects arranged together may not create the same visual interest.
Leave negative space around groupings. Every surface does not need to be completely filled. Empty areas allow important objects to stand out and prevent the room from feeling cluttered.
When using interior styling accessories, remember that rules such as grouping in threes are guidelines rather than requirements. The goal is creating arrangements that feel natural and visually balanced. Sometimes one large object can be more effective than five small ones.
Hang Artwork at the Right Height
Artwork can dramatically improve a room, but incorrect placement can make even beautiful pieces feel disconnected. Designers typically hang artwork so it relates to the furniture and human eye level rather than automatically positioning it high on the wall.
When artwork hangs above a sofa, console, or bed, it should visually connect with the furniture underneath. Leaving an enormous gap can make the art appear to float independently, while placing it too close may feel cramped.
Large artwork often creates a more sophisticated effect than several tiny pieces scattered around the room. If you prefer smaller artwork, combine several pieces into an intentional gallery wall with consistent spacing and a clear overall shape.
Choosing wall art for interior design should involve both size and subject. The artwork does not need to perfectly match the furniture colors, but it should connect with the room through mood, palette, scale, or style. Art is also an excellent place to introduce personality into otherwise neutral interiors.
Use Mirrors Strategically
Mirrors can reflect natural and artificial light, making rooms feel brighter and visually larger. Designers often place mirrors where they can reflect an attractive view, window, light fixture, or architectural feature rather than hanging them randomly.
Large mirrors usually create stronger impact than several small decorative mirrors. An oversized floor mirror can add height and depth, while a substantial mirror above a console can become a focal point.
Pay attention to what the mirror reflects. Positioning one opposite a cluttered storage area simply doubles the visual clutter. Aim to reflect something attractive or an area that benefits from additional brightness.
Decorating with mirrors is particularly useful in small rooms, hallways, and spaces with limited natural light. However, mirrors should remain one part of the overall composition rather than appearing on every available wall simply because they make spaces look larger.
Style Coffee Tables With Layers
A professionally styled coffee table usually contains a mixture of practical and decorative objects. Begin with one larger anchor such as a tray, stack of books, bowl, or vase, then layer smaller items around it.
Vary the heights so everything does not sit at the same level. Books can elevate a decorative object, while a vase or branch can introduce a taller element. This variation gives the arrangement dimension.
Include something natural whenever possible. Flowers, branches, small plants, wood, or stone can soften the hard surfaces often found on coffee tables. Natural elements also introduce irregular shapes that contrast nicely with rectangular books and trays.
Avoid overfilling the table. Coffee table styling should leave enough open space for drinks, remote controls, or everyday use. Professional design is successful when a room remains functional after the styling is complete.
Style Shelves With Breathing Room
Bookshelves often become cluttered because every available inch is filled. Designers tend to leave some negative space around objects, allowing individual pieces to stand out and making the entire display easier to understand visually.
Mix books with artwork, ceramics, baskets, plants, photographs, and sculptural objects. Books can stand vertically in some areas and lie horizontally in others to create variety. Small objects can sit on top of horizontal stacks for additional height.
Repeat several colors or materials across different shelves. For example, black picture frames can appear in several areas while warm pottery or brass accessories create another repeated theme. This repetition makes the display feel cohesive.
Effective bookshelf styling ideas also reflect personality. Include items collected through travel, meaningful photographs, favorite books, or handmade objects rather than purchasing every accessory purely for decoration. Personal objects prevent a professionally styled home from feeling impersonal.
Mix High and Low-Priced Decor
Interior designers often create sophisticated rooms by combining investment pieces with inexpensive finds. Every item does not need to be expensive. The key is knowing which elements deserve more of the budget.
Spend more on heavily used furniture such as sofas, beds, dining tables, or ergonomic office chairs when possible. These pieces affect comfort and may remain in the home for many years, making quality more important.
Save on accessories, cushions, side tables, decorative objects, and trend-driven pieces that may change more frequently. Vintage shops, secondhand marketplaces, discount retailers, and local craftspeople can provide unique items at reasonable prices.
A successful high-low interior design strategy prevents a room from feeling either cheap or overly precious. Mixing price points also creates character because the interior does not look like it was purchased entirely from one showroom during a single weekend.
Add Vintage and Personal Pieces
Rooms become more interesting when they contain items with history. Vintage furniture, inherited objects, travel souvenirs, family photographs, books, handmade ceramics, and artwork can create the sense that the home developed naturally over time.
One vintage piece can provide contrast within an otherwise modern room. An antique cabinet beside a contemporary sofa or an old wooden table beneath modern lighting can create visual tension that makes both pieces feel more distinctive.
Personal items also make it harder for someone else to reproduce your interior exactly. Trends and furniture can be copied, but objects connected to your life give the space genuine individuality.
Use personalized home decor selectively rather than displaying everything you own at once. Rotate objects or store some pieces and change them seasonally. This allows meaningful items to remain visible without turning every surface into storage.
Bring Plants and Natural Elements Indoors
Plants add color, organic shape, and visual softness to interiors. They can make modern rooms feel more relaxed and fill awkward corners where another piece of furniture would feel unnecessary.
Choose plants according to actual lighting conditions rather than appearance alone. A plant that needs strong sunlight will struggle in a dark corner regardless of how perfect it looks in the original design plan.
Vary plant sizes. One substantial floor plant can create greater impact than several tiny pots scattered around the room. Smaller plants work well on shelves, desks, and side tables where they can add subtle natural detail.
If maintaining plants is difficult, natural branches, dried arrangements, flowers, stone, and wood can provide similar biophilic interior design qualities. The objective is introducing elements inspired by nature so the interior does not feel entirely manufactured.
Make Small Rooms Look More Designer-Led
Small rooms often benefit from fewer but stronger pieces. Instead of filling the space with miniature furniture, choose appropriately scaled items that provide real comfort and function. Too many small pieces can create visual clutter.
Furniture with visible legs can make a compact room feel lighter because more floor remains visible. Glass, reflective surfaces, and lighter colors may also contribute to a sense of openness when used appropriately.
Use vertical space. Tall curtains, shelving, artwork, or vertical storage can draw attention upward and make the ceiling appear higher. Large artwork can also create surprising depth in a small room rather than relying only on tiny decorations.
Professional small-space interior design focuses heavily on multifunctionality. Ottomans with storage, extendable dining tables, wall-mounted lighting, and built-in cabinetry can maximize usable space without overwhelming the layout.
Make Large Rooms Feel Cozy and Intentional
Large rooms can be difficult because furniture may appear lost when everything is pushed against distant walls. Designers often divide oversized spaces into several functional zones rather than trying to treat the entire room as one enormous seating area.
Rugs can define individual zones. One rug might anchor the primary seating arrangement while another defines a reading area or dining space. Furniture placement then reinforces these invisible boundaries.
Larger rooms can also support larger-scale furniture, artwork, lighting, and plants. Small accessories and narrow furniture often look insignificant against substantial architecture. Matching the scale of decorative elements to the room prevents the interior from feeling under-furnished.
To create cozy large-room decor, layer warm lighting, substantial textiles, curtains, and furniture groupings. Large spaces do not need to feel empty or formal. Breaking them into comfortable human-scale areas makes them more inviting.
Edit the Room Before Adding More Decor
Interior designers spend considerable time removing items, not simply adding them. When a room feels wrong, the solution is not always another cushion, lamp, or decorative object. Too many items can hide the strongest pieces and create unnecessary visual noise.
Remove accessories temporarily and look at the room again. You may discover that one large artwork works better without several smaller decorations competing nearby. Clearing surfaces can also reveal whether furniture placement or scale is the real problem.
Editing helps establish hierarchy. Not every object needs to attract attention equally. A few distinctive pieces become more powerful when quieter elements surround them.
This principle of editing home decor is one of the easiest ways to make an interior look more expensive. A carefully chosen collection of objects generally looks more deliberate than a room where every shelf, wall, and tabletop has been filled simply because empty space felt unfinished.
Use Repetition to Make the Home Feel Cohesive
Repetition is one of the invisible tools designers use to connect different areas. A material, color, shape, or finish can appear several times throughout a room or home, allowing the eye to make subtle visual connections.
For example, black metal might appear in lighting, furniture legs, and picture frames. Warm oak could repeat through dining furniture, shelving, and decorative bowls. A muted green accent might appear in artwork, cushions, and plants.
These repeated details should not become perfectly matching sets. The objective is creating a rhythm that allows different pieces to feel related while retaining individuality.
A cohesive interior design also uses repetition between rooms. Carrying several colors, woods, metals, or architectural details throughout the house helps create continuity even when each space has its own personality.
Create Contrast for a More Sophisticated Interior
Rooms become visually interesting when opposing qualities are placed together. Light walls can contrast with dark furniture, smooth stone with rough wood, modern artwork with traditional architecture, or straight furniture lines with curved decorative objects.
Contrast creates definition. A beige sofa placed against an identical beige wall may visually disappear, while a slightly darker or lighter background helps reveal its shape. The same principle applies to rugs, curtains, and artwork.
Do not introduce contrast through every element simultaneously. If the room already has strong black-and-white color contrast, softer textures and furniture shapes may prevent it from feeling harsh.
Professional interior design contrast is about controlled tension. Enough difference makes a room interesting, while repeated connections between materials and colors prevent the contrasting elements from feeling unrelated.
Avoid Overdecorating Every Surface
An empty surface is not automatically a decorating problem. Designers intentionally leave some tables, walls, and shelves partially empty because negative space creates visual calm and helps important objects stand out.
A console table may need only a lamp, a decorative bowl, and artwork rather than ten small accessories. A dining table can look elegant with one substantial centerpiece instead of several unrelated decorations.
Too many small objects can make an otherwise sophisticated room feel cluttered. When several pieces have similar visual importance, the eye does not know where to focus.
Create minimal yet stylish home decor by choosing fewer items with stronger scale, shape, or personal meaning. Leaving breathing room around them makes each piece appear more deliberate and valuable.
Pay Attention to the Finishing Details
Professional interiors often feel polished because designers pay attention to details homeowners sometimes overlook. Straight curtains, properly fluffed cushions, hidden electrical cords, aligned artwork, coordinated hardware, and well-maintained surfaces all contribute to the finished effect.
Replace inexpensive-looking or damaged hardware when appropriate. New cabinet handles, door hardware, light switches, and outlet covers can subtly improve an interior without requiring major renovation.
Cable management is another small detail with a surprisingly large impact. Visible television wires, tangled charging cables, and extension leads can distract from carefully selected furniture and artwork. Hide or organize them whenever practical.
These interior finishing touches may not be the first features visitors consciously notice, but they influence the overall impression. Designer-quality interiors often succeed because the small details support the larger design rather than distracting from it.
Avoid Common Decorating Mistakes
One common mistake is purchasing furniture before measuring. Oversized sofas, undersized rugs, and poorly proportioned tables can make a room feel uncomfortable regardless of how attractive the individual pieces are.
Another mistake is relying entirely on matching furniture sets. Coordination is useful, but identical finishes and styles throughout the room can make the interior feel predictable. Mixing compatible pieces usually creates more character.
Poor lighting is another major issue. One overhead fixture rarely provides enough flexibility to make a room feel welcoming throughout the day and evening. Add table lamps, floor lamps, and task lighting wherever appropriate.
Finally, avoid chasing every home decor trend. Professional-looking homes usually contain a stable foundation with smaller trend-driven accents. Build around colors, materials, furniture, and artwork you genuinely enjoy so the interior remains attractive after current trends change.
Decorate Gradually Instead of Rushing the Process
Professional-looking interiors usually develop through layers rather than one enormous shopping trip. Begin with layout, major furniture, rugs, curtains, and lighting before focusing heavily on accessories.
Living with the room for a while can reveal what is actually missing. You may initially believe the space needs more artwork but discover that better lighting would make a greater difference. Time allows these practical needs to become clearer.
Gradual decorating also creates opportunities to find more distinctive pieces. Vintage markets, travel, local artists, seasonal sales, and handmade objects can contribute character that is difficult to create when everything is purchased immediately from one retailer.
A thoughtful home decorating process can therefore take months rather than days. There is no requirement to finish every wall and surface immediately. Allowing the space to evolve often produces interiors that feel more personal, balanced, and naturally collected.
Final Thoughts on Decorating a Home Like an Interior Designer
Learning how to decorate like an interior designer is mostly about developing an eye for balance, scale, color, texture, lighting, and function. Expensive products can help, but they cannot compensate for a poorly planned layout or furniture that does not fit the room.
Begin with a clear direction and understand how the room needs to work before purchasing furniture. Measure carefully, establish a focal point, develop a consistent color palette, and choose larger pieces according to scale rather than impulse.
Then build depth through rugs, curtains, lighting, artwork, textures, plants, personal objects, and carefully selected accessories. Mix materials and price points rather than matching everything, and leave enough negative space for the strongest design elements to stand out.
Ultimately, understanding how to decorate a home like an interior designer means making every decision feel intentional. A successful home should look beautiful while remaining comfortable and practical for everyday life. When function, proportion, personality, and visual consistency work together, even an ordinary space can achieve a polished designer-level appearance.
Frequently Asked Questions About Decorating Like an Interior Designer
How can I make my home look professionally designed?
Start with a clear color palette, choose properly scaled furniture and rugs, layer lighting, hang curtains correctly, add texture, and use fewer but more intentional accessories.
What makes a home look expensive?
Large rugs, full-length curtains, layered lighting, quality textiles, substantial artwork, coordinated finishes, uncluttered surfaces, and well-proportioned furniture can create a more luxurious appearance.
Do interior designers match all furniture?
No. Designers usually mix complementary furniture, materials, woods, metals, and styles. Repetition creates cohesion, while variation prevents the room from looking like a matching showroom set.
How do I decorate my house on a small budget?
Rearrange existing furniture, paint walls, update lighting, buy secondhand pieces, use larger affordable rugs, improve curtains, and invest gradually in high-impact furniture instead of replacing everything.
What should I decorate first in a room?
Start with the room’s function and layout, then select major furniture, a rug, color palette, curtains, and lighting. Add artwork and decorative accessories after the main foundation is complete.